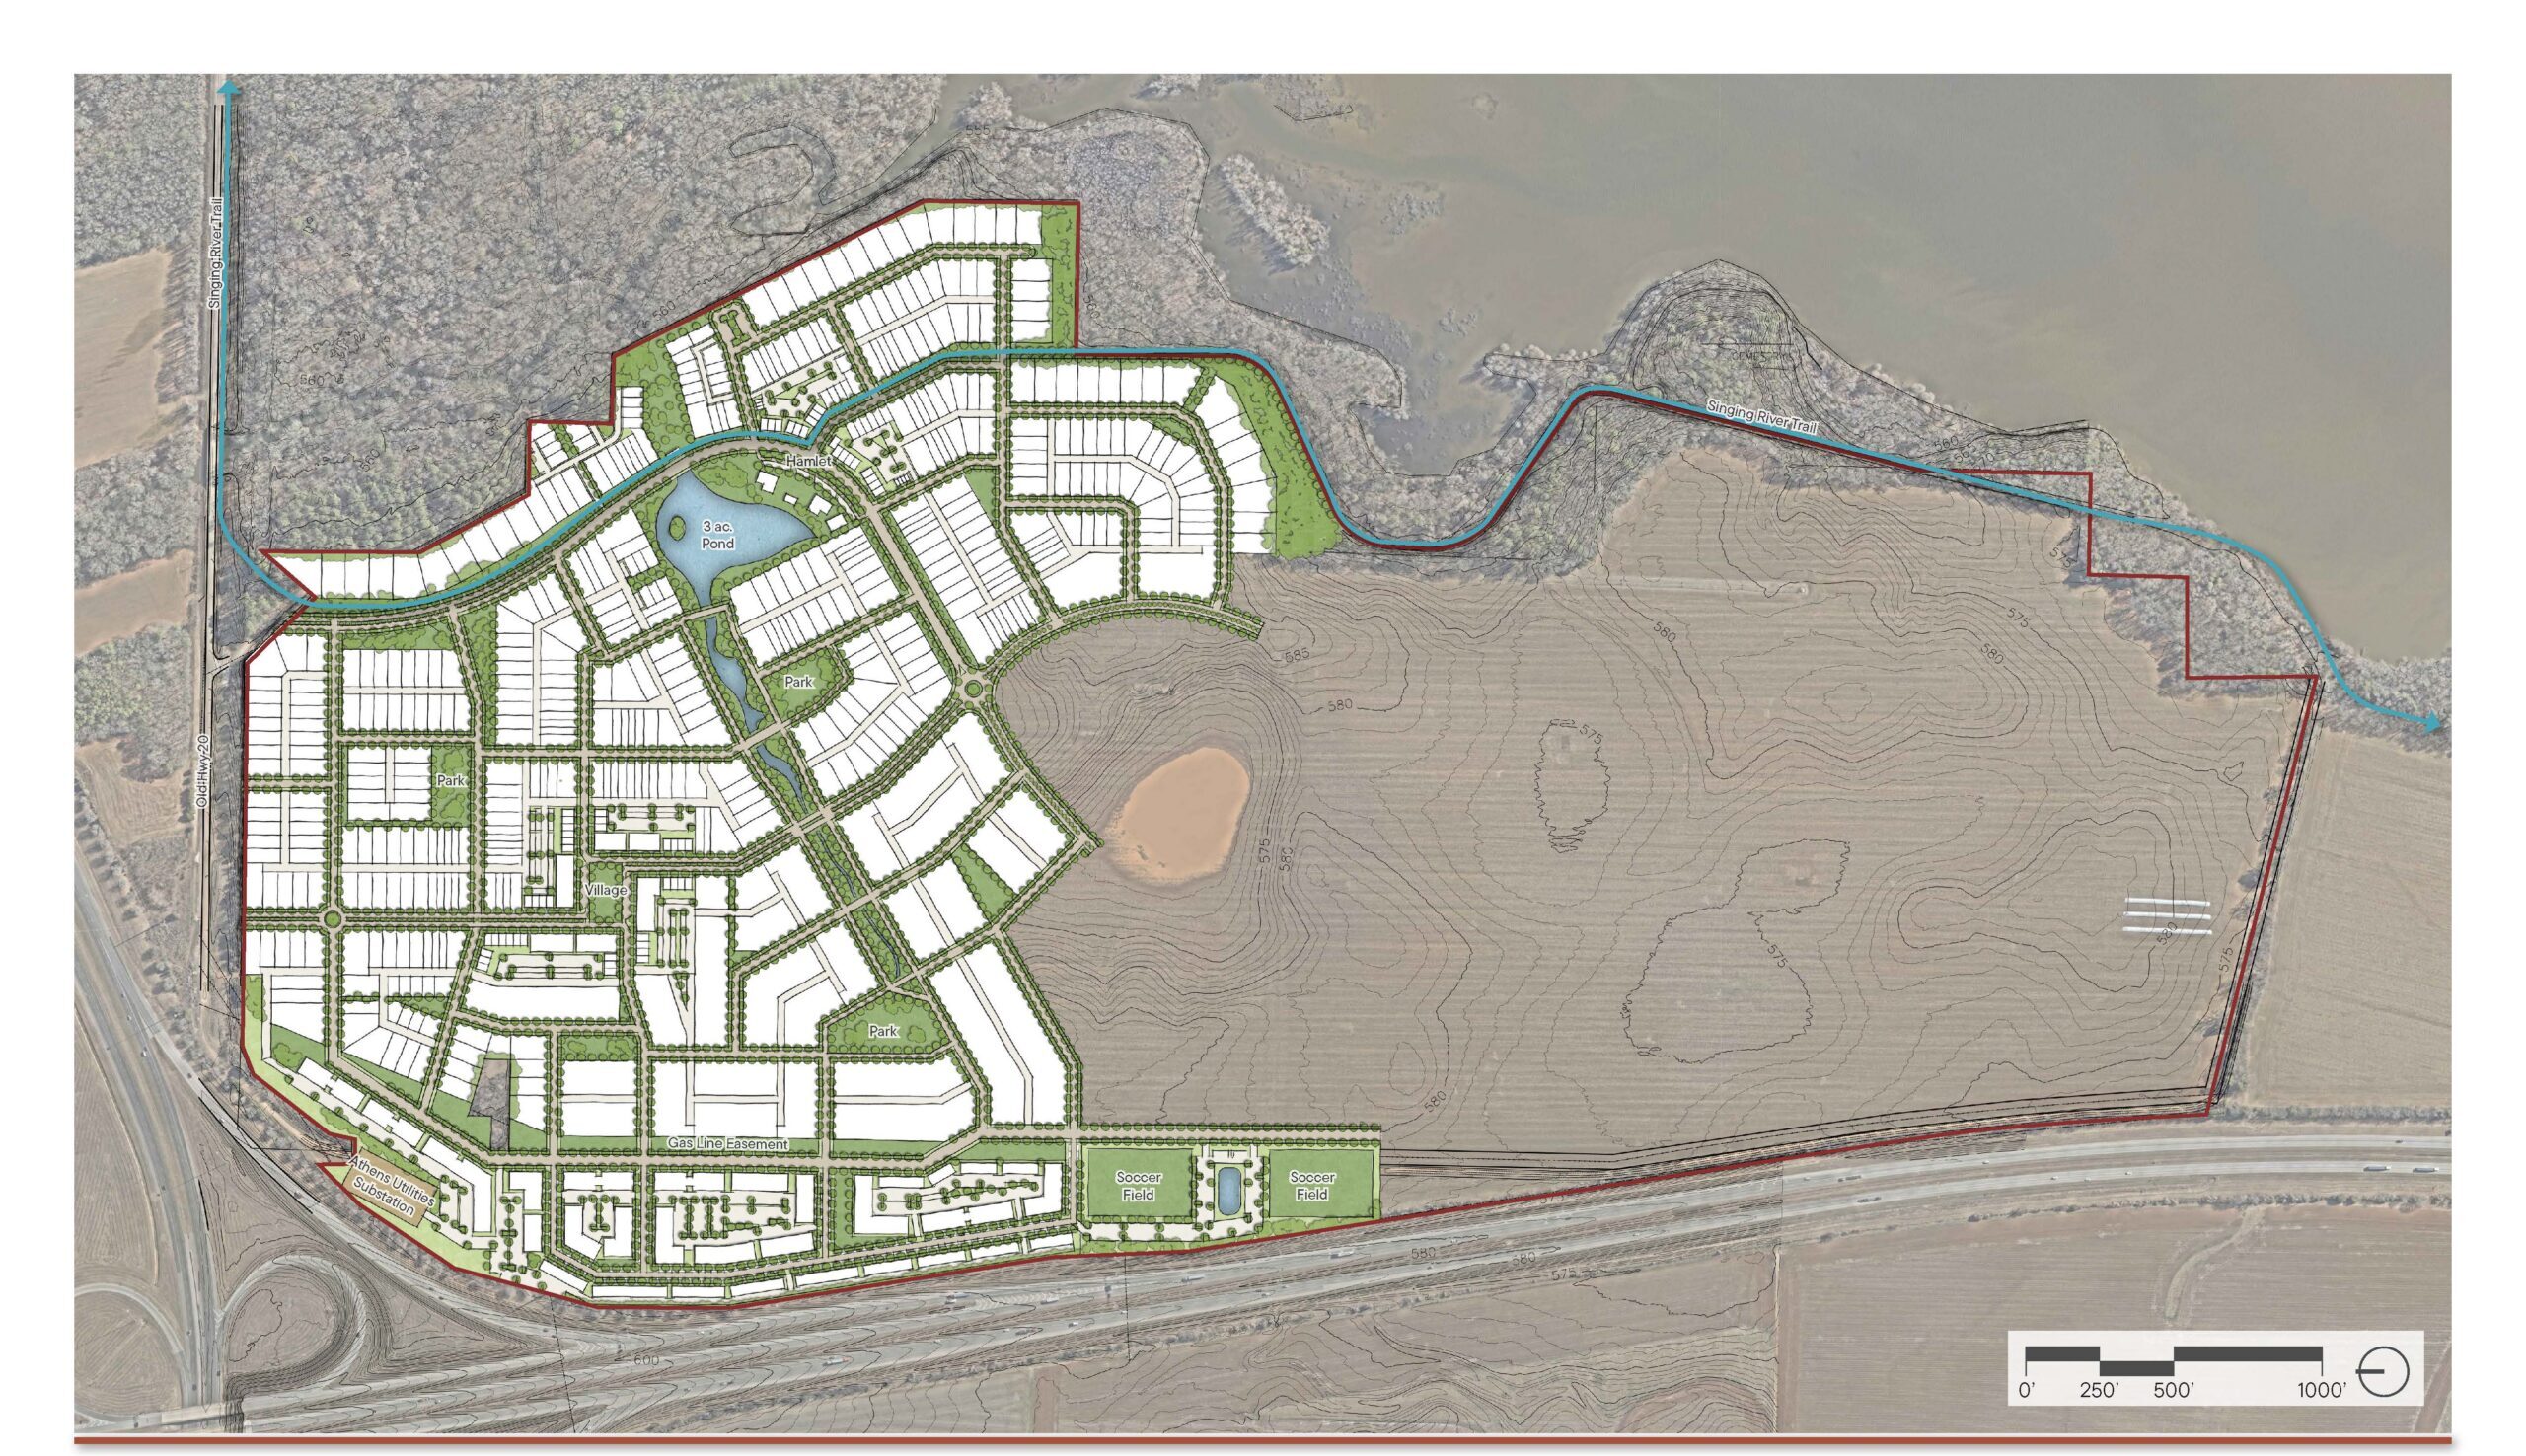
The Story
Westmoore Landing is rooted in the rich history and enduring character of Mooresville — a town established before the State of Alabama itself, while being inspired by the McCrary family’s six-generation legacy of this historic community. The vision for Westmoore Landing is centered on preserving the heart of the South while creating meaningful connections between people, place, and nature. Influenced by the natural flow of Beaverdam Creek and Limestone Creek as they lead into Limestone Bay and ultimately the Tennessee River, the community is designed to embrace connectivity, Southern hospitality, and thoughtful land stewardship. Great care has been taken to honor the surrounding landscape, including the nearby Wheeler National Wildlife Refuge and Tennessee River corridor, creating a place where tradition, conservation, and community can thrive together.
The Why
Westmoore Landing was envisioned as more than a development — it was imagined as “a really special community.” Rooted in the longstanding dream of the McCrary family, the landowners, to thoughtfully steward and develop their property, the project is built upon the history, character, and enduring legacy of the surrounding area. From the beginning, the alignment between the McCrary family and development partners: Land Innovations and Rochford Realty and Construction has been centered on intentionality, shared values, and exceptional collaboration.
Guided by a collective “north star,” the vision for Westmoore Landing is to create a quality, exemplary, and predominantly residential community that meaningfully honors the legacy of Mooresville with authentic Southern architecture, strong connections to nature, and thoughtful integration with neighboring destinations such as 1818 Farms and the Singing River Trail. Every aspect of the project is designed to create a place that feels timeless, a town that appears as though it has always belonged, while creating a lasting sense of community for generations to come.
The Master Plan
The Westmoore Landing master plan is rooted in the principles of traditional neighborhood development and is based upon the transect that organizes the neighborhood characteristics from rural to urban. Inspired by historic town planning patterns and the natural evolution of timeless communities, the plan is organized around two hamlets, a village, and a central town center — creating a layered and connected framework that encourages long-term growth and community interaction. Open space plays a central role in the design, with a hierarchy of primary, secondary, and tertiary gathering spaces intentionally woven throughout the development to strengthen pedestrian connectivity and providing a variety of open space uses and intensities from quiet moments to bustling town squares. Drawing inspiration from the rivers, creeks, streams, and delta systems surrounding the property, the master plan transforms a flat agricultural field into a highly integrated environment through an innovative stormwater strategy that emphasizes natural surface flow over conventional piping systems. Diverse building types are thoughtfully distributed throughout the community, reinforcing walkability, fostering social connection, and creating a place designed for people in every stage of life.
Development Details
- Surrounded by Limestone Bay (over 2,000 acres) to the east, Tennessee River to the South, and interstate to the West and North
- Over 400 acres, 3,500+ mixed use building types, and 500k+ of commercial spaces
- To our knowledge, the first ever form based code written by the development team that sits under a Euclidian zoning
- The focus was on creating a town, not on density or other arbitrary metrics
- Stormwater strategy that combines curbless streets, central drainage / amenity area, and a 3 acre wet pond to establish a new standard for stormwater management. Includes transitioning over 900cfs concentrated flow into sheet flow.
Website Info / Location