The Story
More than a century ago, an 80-acre parcel on the south side of Decatur transitioned from private ownership into a place with the potential to serve the broader community. Today, South Brook, AL builds on that legacy, becoming what can be seen as Decatur’s fifth neighborhood, a natural extension of the city’s historic fabric. Once a private golf course, the land is being thoughtfully reimagined to include a diverse mix of housing options that meet people in every stage of life, anchored by a neighborhood center designed to bring people together.
Rooted in a deep respect for the land, South Brook is designed to preserve its character while creating a connected, enduring place for generations to come.
The Why
At South Brook, our vision is rooted in a simple belief: community and connectivity should endure for generations. In partnership with the Cook family, whose desire to preserve the legacy of this land runs deep, we saw an opportunity to create something truly meaningful, a place where relationships are built, traditions are carried forward, and families can grow together over time.
Guided by a shared set of values, South Brook is designed to honor the history, faith, and natural beauty of North Alabama. At its heart is a neighborhood center that fosters connection and everyday moments of gathering for all of Decatur, creating a sense of belonging that extends beyond individual homes.
This is more than a development, it is a commitment to preserving what matters most and shaping a legacy where community, nature, and connection are woven together for generations to come.
The Master Plan
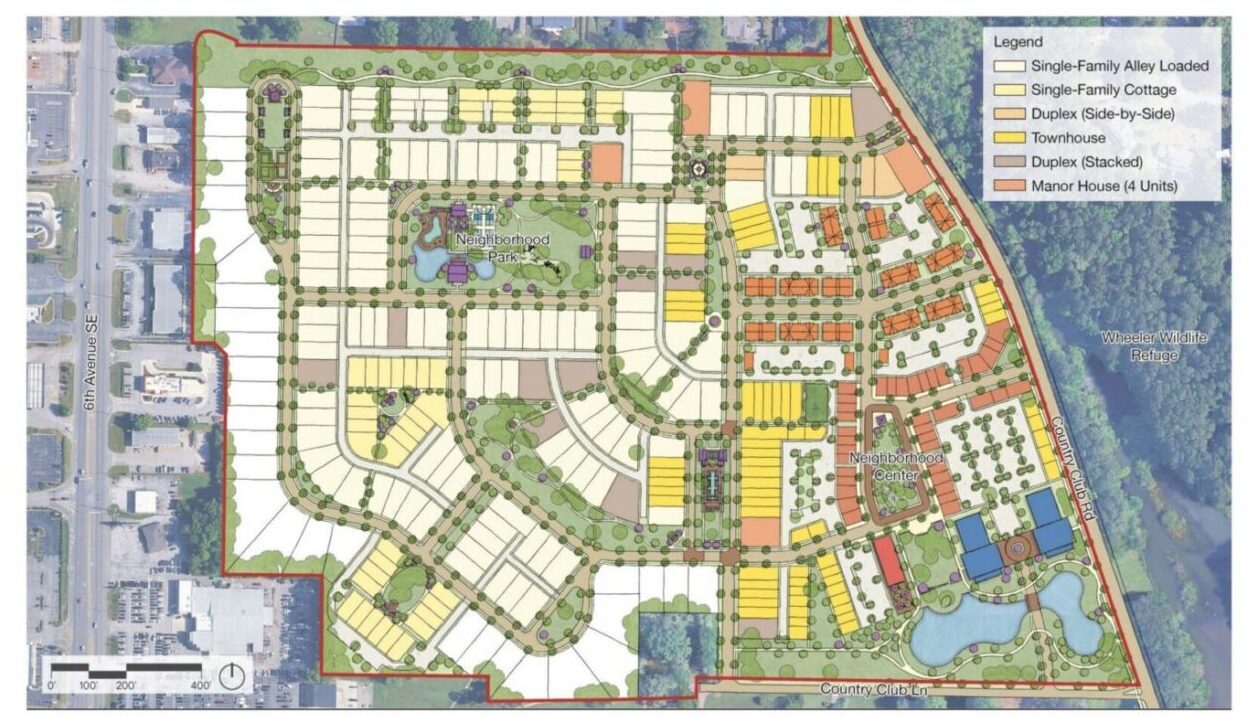
The South Brook master plan sets a new standard for Traditional Neighborhood Development, thoughtfully designed to offer unparalleled access to homeownership across a diverse range of housing types, including single-family homes, townhomes, duplexes, manor homes, cottages, live-work, and multifamily homes. The plan works in harmony with the land, preserving the existing tree canopy and integrating a network of walking trails that connect public and private spaces throughout the community. At its core, a thriving neighborhood center, anchored by office and gathering spaces that serves as the heart of daily life. Even the site’s history as a golf course is reimagined, with existing ponds repurposed to create an innovative approach to stormwater management, setting a new benchmark for the region.
Development Details
- Size: Approximately 80 acres
- Approximately 550 units, 2 office pads, and approximately 25k+ sf of retail, shops, restaurants, and mixed-use businesses
- Redevelopment District zoning affording the development to integrate building types in an organic manner meeting the needs of buyers and renters that have just graduated, first time, move up, and move down creating the diversity in communities that people thrive on.
- Purchase opportunities: Cottages, Manor Houses, Townhomes, Duplexes, Stacked Duplexes, multifamily, live-work, and single family
- Thoughtfully integrated public and private space to honor the history of the golf course, while allowing the preservation of the existing tree canopy and features to heavily influence the design
- Develop a stormwater solution that fixes decades long neighborhood flooding issues, leveraging existing ponds for stormwater treatment, while integrating with a TVA flowage easement that had been impacted from years of golf course modifications.
Website Info / Location